

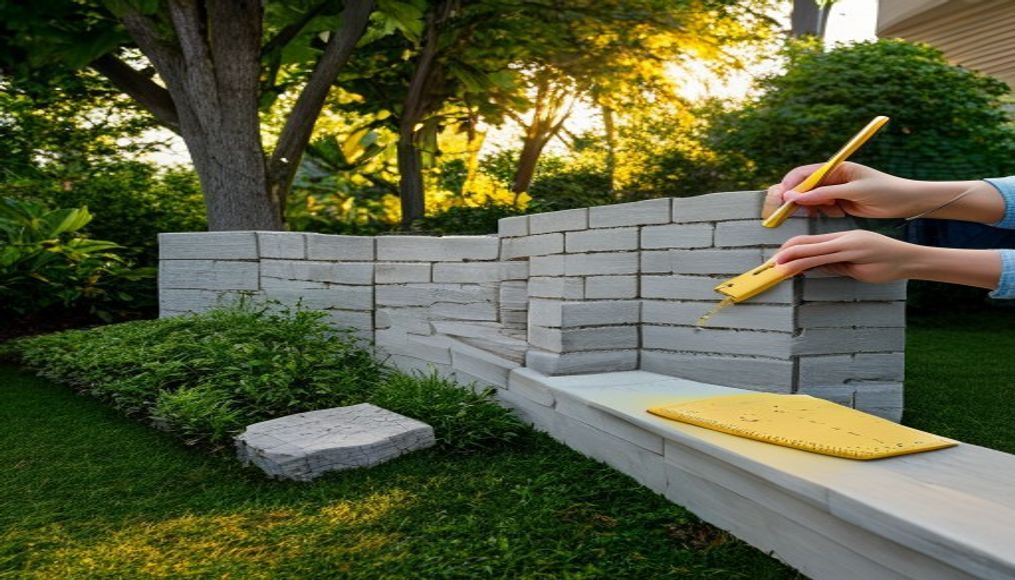
Planning a landscaping project requires precision to avoid mid-project trips to the supply yard or leftover piles of heavy stone. Calculating the exact number of retaining wall blocks for your project is a straightforward mathematical process once you know the dimensions of your planned wall and the size of the units you intend to buy. By breaking down the wall into simple geometric shapes, you can determine your material needs within minutes.
Measuring Your Wall Dimensions
To start your calculation, you need two primary measurements: the total length of the wall and the total planned height from the buried base to the top cap. Use a standard 25-foot steel tape measure to find the length along the planned path, noting any curves which add length. For example, a straight wall might measure exactly 30 feet, but a curved wall of the same span could require 32 feet of materials.
A mistake people commonly make here is measuring only the visible height above the ground. In practice, this step matters more than it looks because you must bury the lowest course of blocks to prevent the wall from sliding forward under soil pressure. This buried portion, or embedment, usually requires at least 6 inches of block depth below the finished soil line, though this depth varies depending on local soil conditions, regional freeze-thaw cycles, and the overall height of the wall.
Understanding Block Sizes
Retaining wall blocks come in a wide variety of shapes and sizes, ranging from small garden wall stones to massive commercial units. A standard medium-duty block typically measures 6 inches high by 16 inches wide, which equals 0.67 square feet of face area per block. Smaller decorative units might measure 4 inches high by 12 inches wide, yielding 0.33 square feet of face area.
Always verify the exact face dimensions of your chosen block at the supplier before finalizing your math, as actual dimensions can vary slightly by manufacturer and regional product availability. For instance, some blocks advertised as 12 inches wide are actually 11.5 inches to accommodate interlocking lips or pins. Relying on nominal dimensions instead of actual physical measurements can leave you short by several blocks on a long run.
Calculating the Total Block Count
To find the total number of blocks needed, you must divide the total face area of the wall by the face area of a single block. First, multiply your total wall height (including the buried portion) by the total length to find the square footage of the wall face. If your wall is 4 feet high and 30 feet long, the total face area is 120 square feet.
- Calculate Wall Square Footage: Multiply height in feet by length in feet.
- Calculate Block Square Footage: Multiply block height in inches by block width in inches, then divide by 144.
- Divide Wall Area by Block Area: This gives you the base number of blocks required.
- Add a Waste Factor: Multiply the base number by 1.10 to add a 10 percent buffer for cuts and breakages.
In the field, you will inevitably need to cut blocks to fit ends or curves, which generates waste. A 10 percent waste allowance is standard, but you should increase this to 15 percent if your design includes multiple tight curves or steps. This buffer prevents you from running out of blocks from the same manufacturing batch, as color hues can vary significantly between different production runs.
Accounting for the Buried Base Course
The foundation of any retaining wall is the buried base course, which sits on a compacted gravel leveling pad. For walls up to 3 feet high, you should plan to bury one full course of blocks below grade. If you are building a wall higher than 3 feet, you may need to bury 10 percent of the total wall height to provide stability.
This is the detail that gets missed until it is too late, leading to walls that lean or sag after the first heavy rain. For a 30-foot wall using 16-inch wide blocks, you will need exactly 23 blocks just for this buried foundation layer. Remember that this base layer requires a trench that is at least 12 inches wide and 6 inches deep to accommodate both the gravel base and the block.
Estimating Materials for Caps and Corners
Cap blocks provide a finished look and help shed water away from the interior of the wall. These units are typically 3 inches high and have different depth and width measurements than the wall blocks beneath them. To find the number of cap blocks needed, divide the total length of the wall by the width of a single cap block.
If your wall is 30 feet long (360 inches) and you use 12-inch wide cap blocks, you will need 30 caps. However, if your wall has corners, you must account for the overlap where the blocks meet at a 90-degree angle. Corner units often require specialized blocks that are finished on two sides, which typically cost 20 percent to 40 percent more than standard wall blocks.
Factoring in Gravel and Drainage
A retaining wall is only as good as its drainage system, which prevents hydrostatic pressure from building up behind the stones. You will need one cubic yard of clean, crushed gravel (typically 3/4-inch angular stone) for every 10 to 15 linear feet of wall to fill the space directly behind the blocks. This drainage column must extend at least 12 inches behind the wall from the base to within 6 inches of the top.
Additionally, you must install a 4-inch perforated drain pipe at the bottom of this gravel column to direct water away from the wall. Failing to include this gravel backfill is the primary cause of retaining wall failure within the first two years of installation. While a ton of crushed gravel costs roughly $40 to $70 depending on your region, repairing a collapsed wall costs thousands of dollars.
Sample Calculation for a Standard Project
Let us look at a real-world example of a 40-foot long wall that stands 3 feet high above the ground, using standard 6x16-inch blocks. Because we must bury one course of blocks, the total height for our calculation is 3.5 feet, making the total wall area 140 square feet. A single 6x16-inch block covers 0.67 square feet.
Dividing 140 by 0.67 results in 209 blocks. Adding a 10 percent waste factor (20.9 blocks) brings our total to 230 blocks. For the cap layer, using 12-inch wide caps across the 40-foot span requires exactly 40 cap blocks plus 2 extra for cutting, totaling 42 caps.
Conclusion
Accurately calculating your retaining wall materials prevents costly project delays and budget overruns. By measuring the total height including the buried course, selecting your block size, and adding a 10 percent waste factor, you can order your materials with precision. Your immediate next step is to measure your planned wall length to the nearest inch and purchase a minimum of 10 percent extra blocks to account for cutting and shipping breakage.